
Address
77 Lakeway Lane, Climax Springs, MO
Price
$ 949,900
Property Attributes
- MLS#3580749
- TypeSingle Family
- Listing Status Active
- CountyCamden
- CityClimax Springs
- AreaH
- NeighborhoodShores of Eagle's View
- Zip65324
- Style
- Year Built2024
- Taxes$ 100
- Price$ 949,900
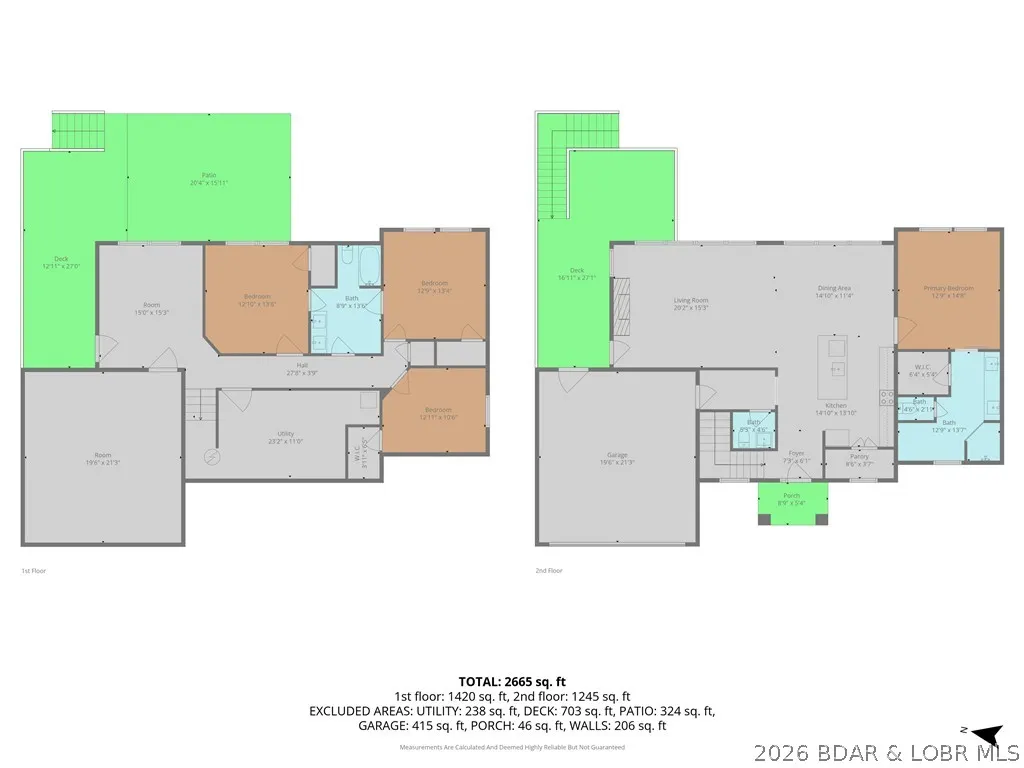
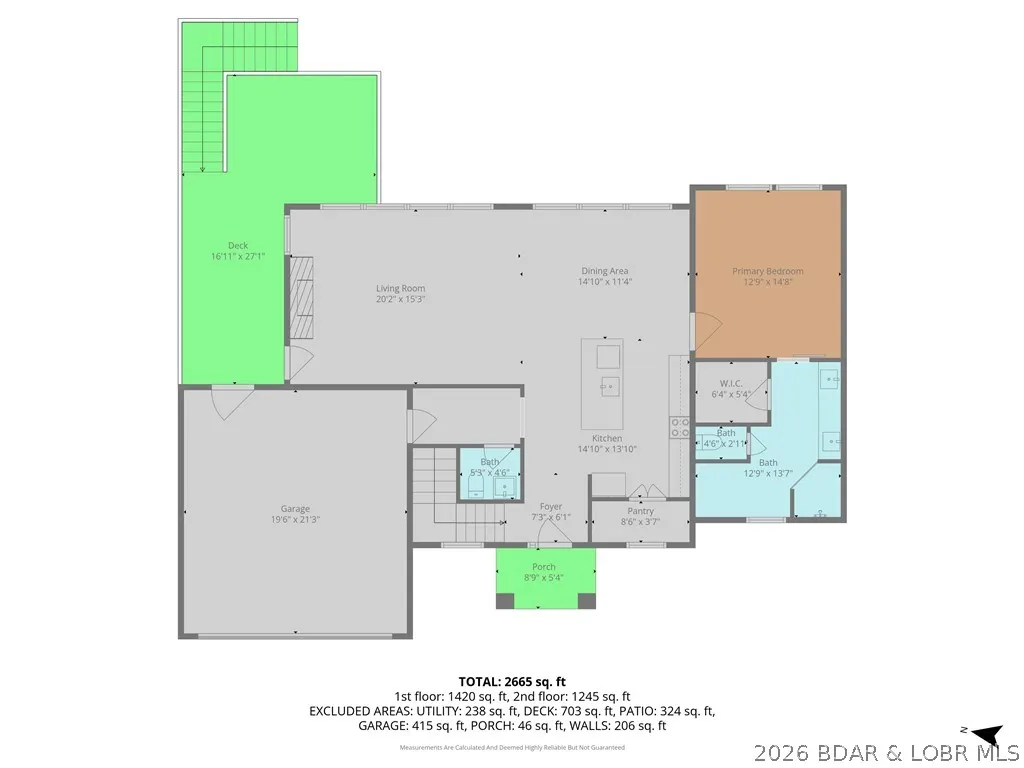
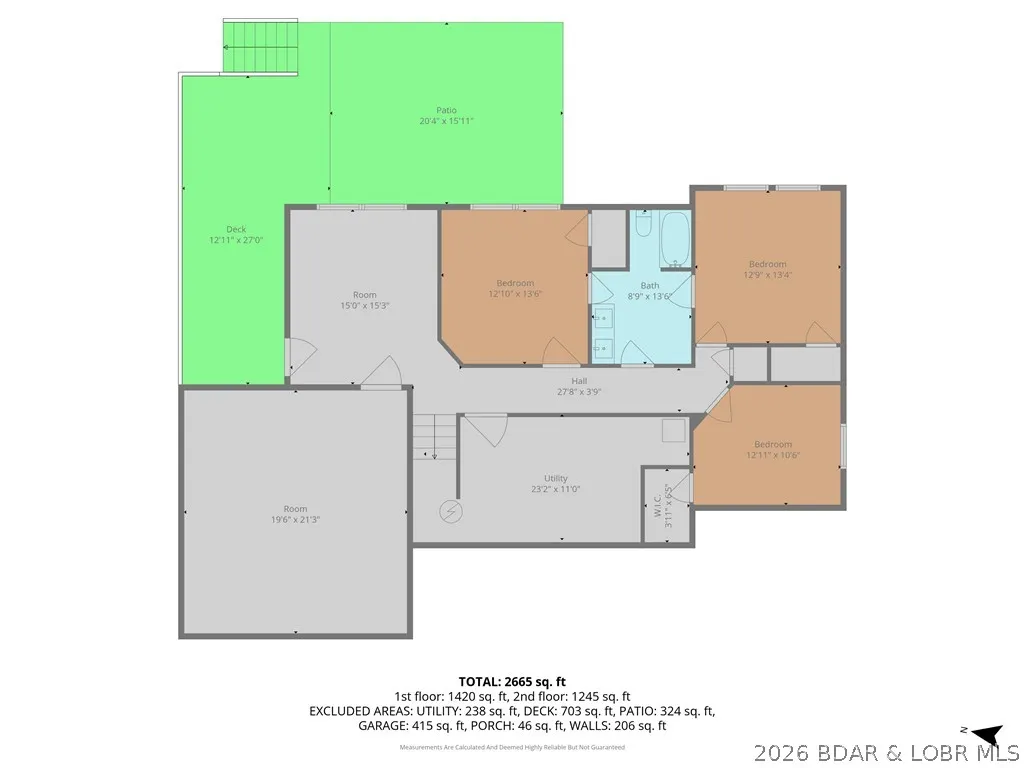
- Bedrooms4
- Full Bathrooms2
- Half Bathrooms1
- Sqr Footage2775
Data Source:
Lake of the Ozarks MLS (LOBR)
Property Description
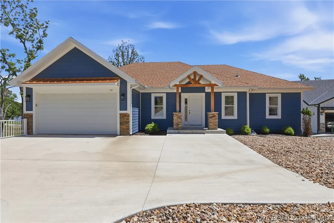
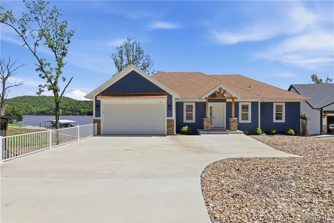
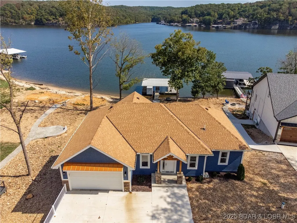
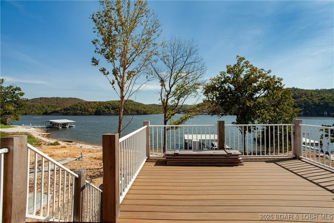
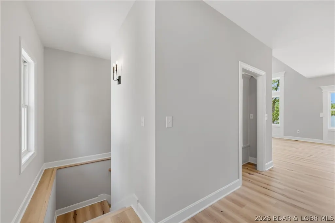
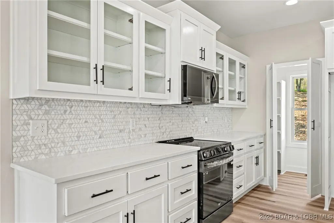
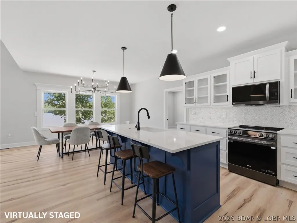
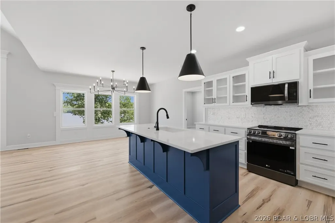
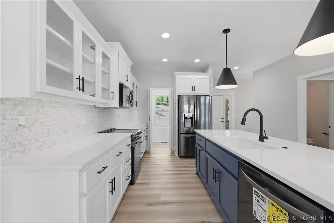
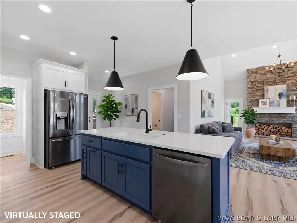
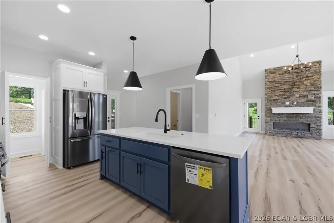
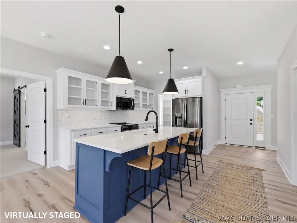
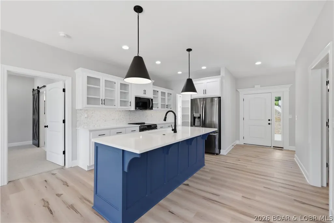
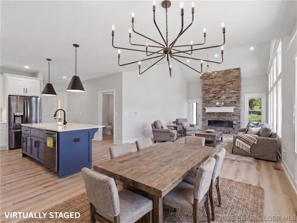
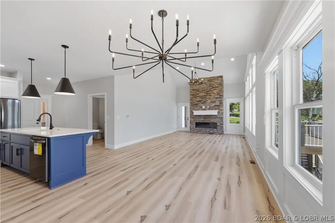
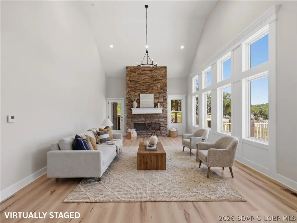
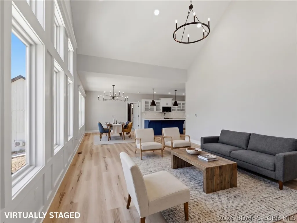
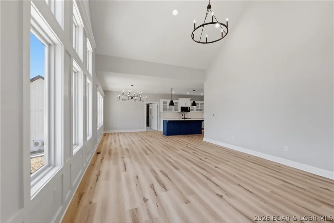
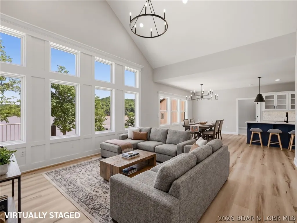
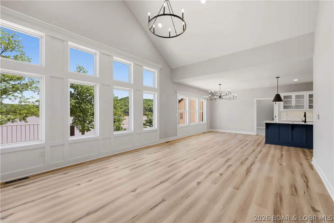
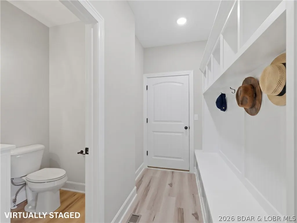
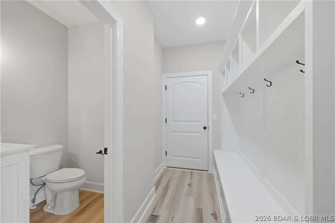
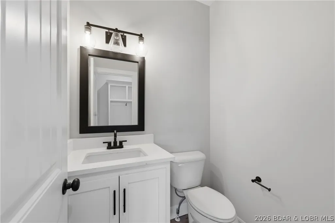
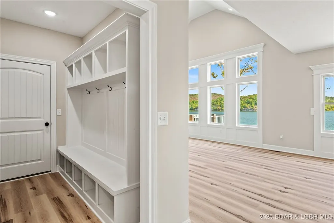
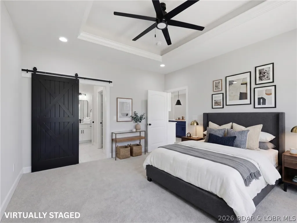
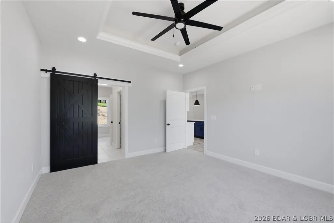
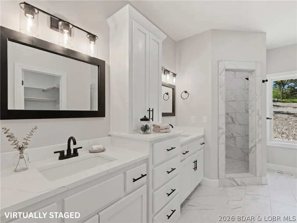
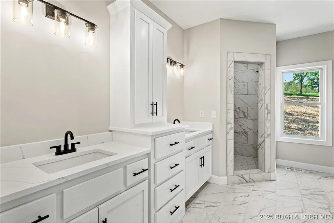
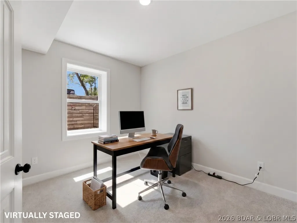
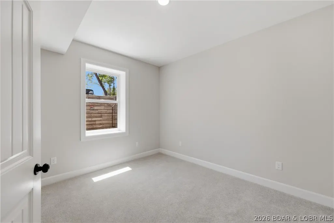
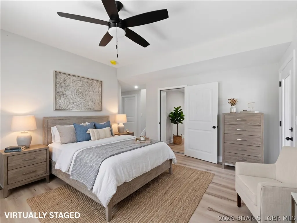
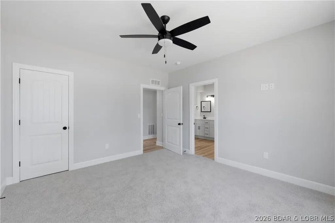
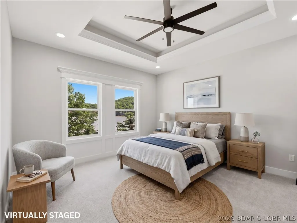
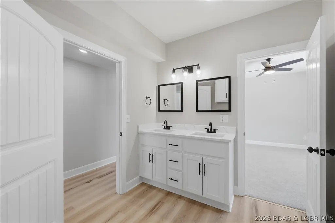
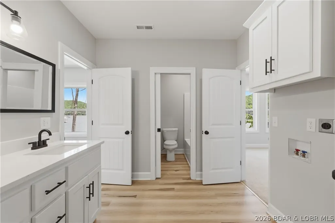
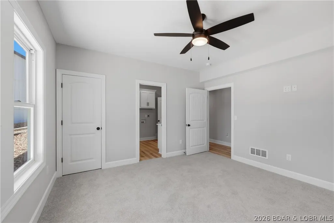
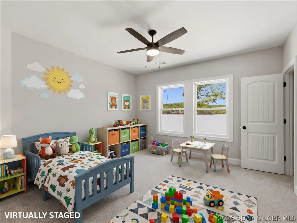
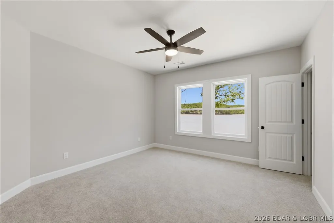
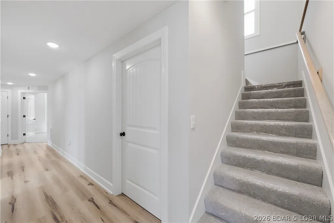
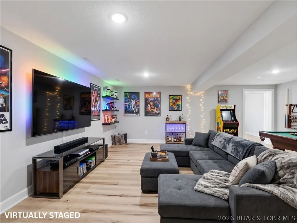
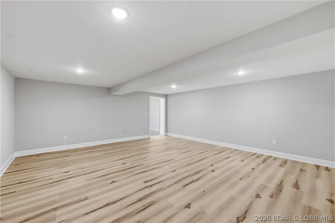
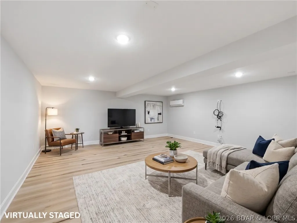
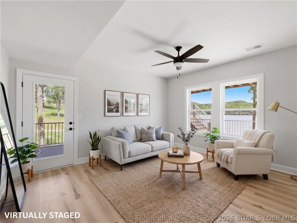
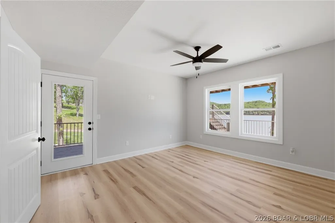
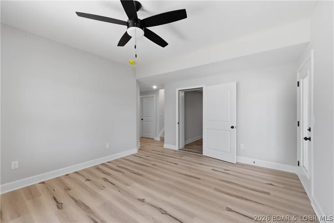
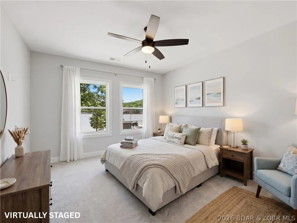
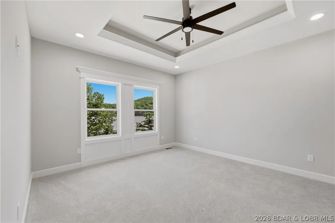
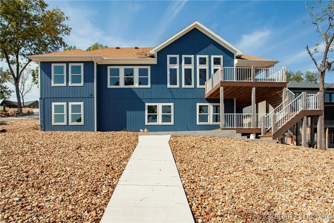
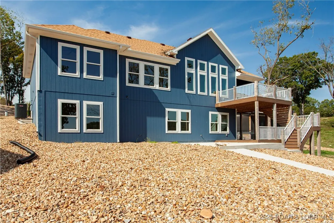
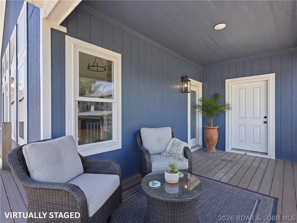
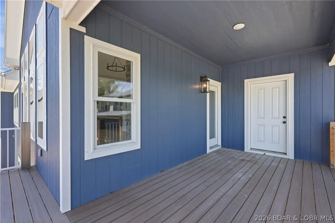
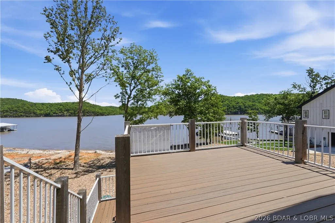
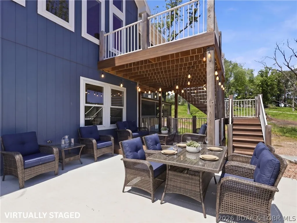
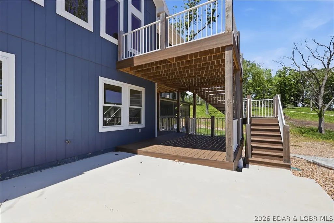
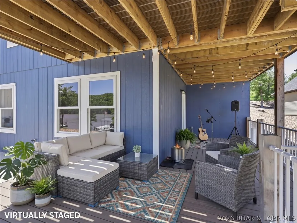
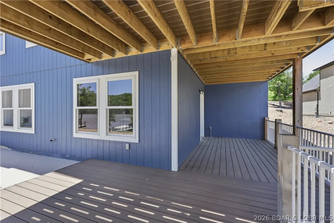
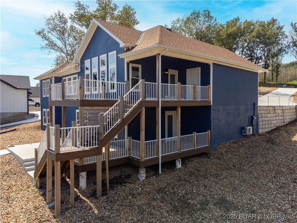
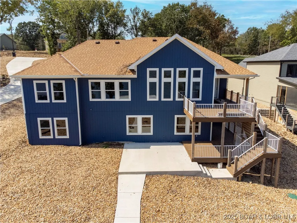
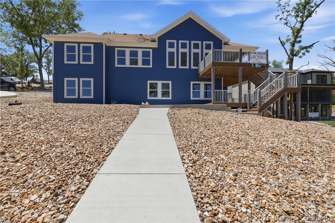
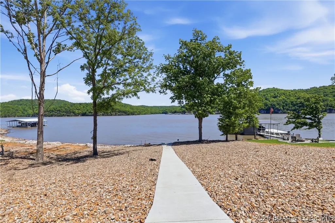
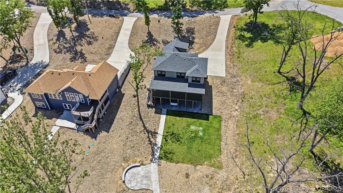
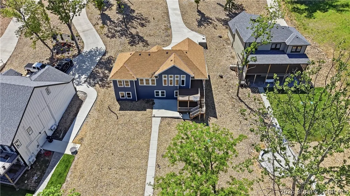
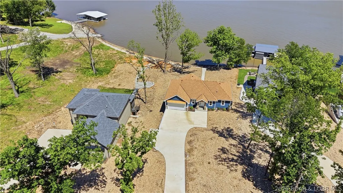
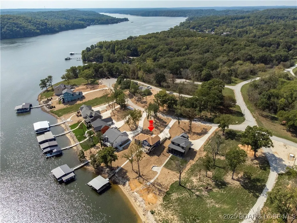
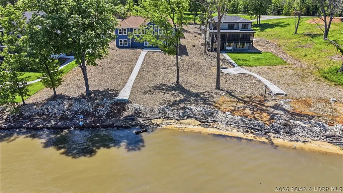
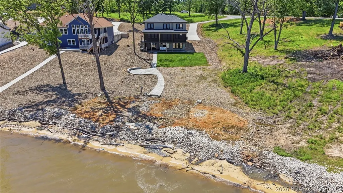
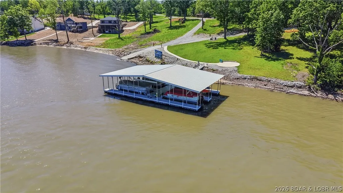
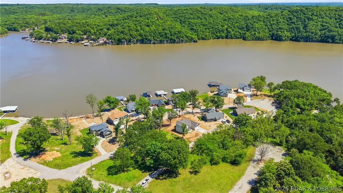
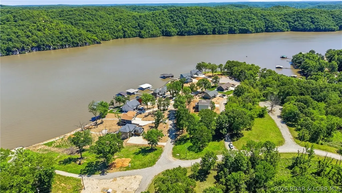
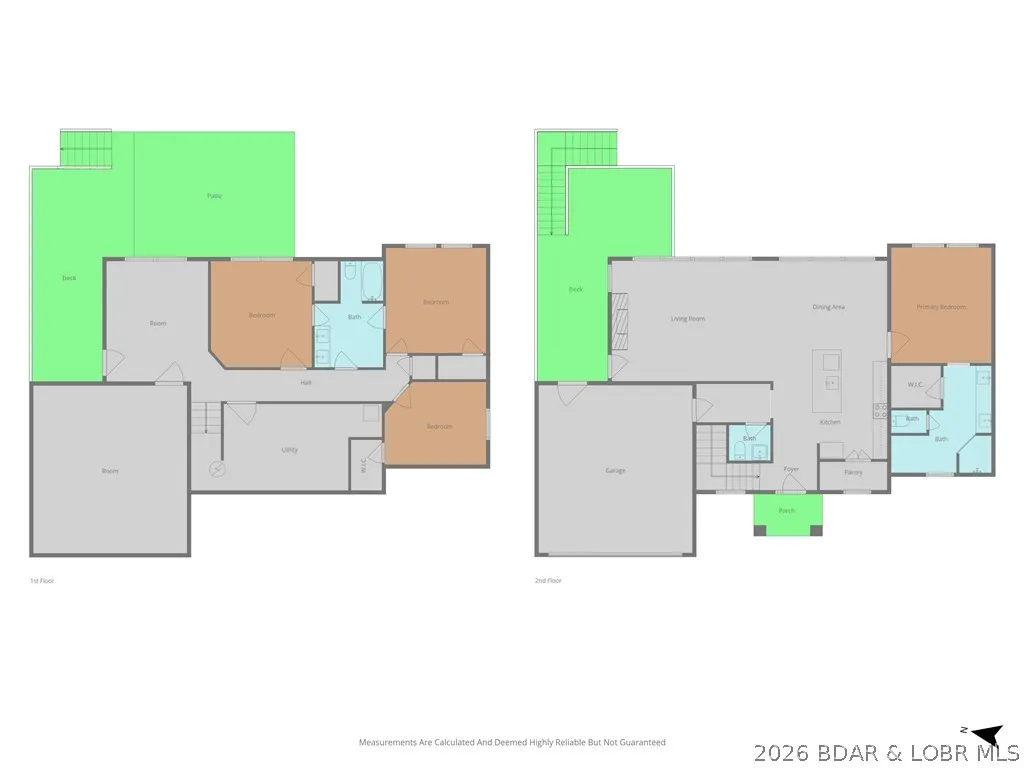
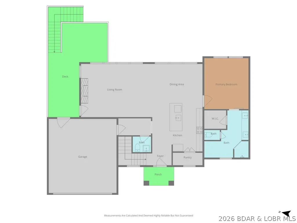
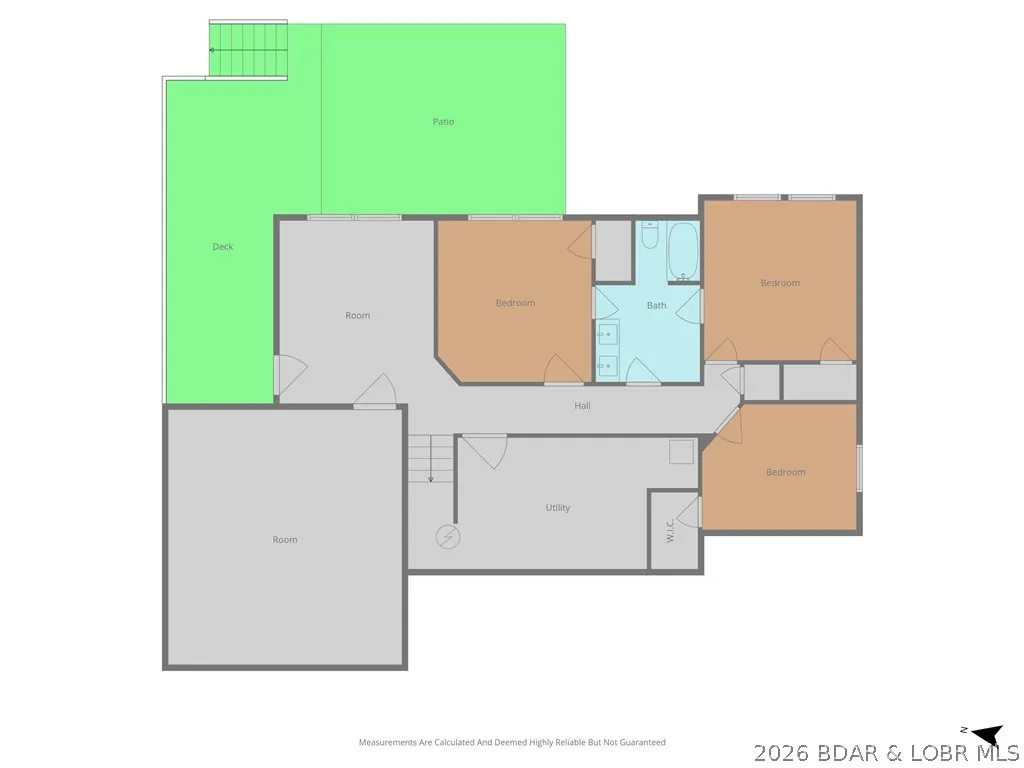
NEW PRICE!! New Construction with Dock! Gorgeous Brand new stunning 4-bedroom, 2.5-bath home features a gorgeous floor plan designed to maximize comfort and style. With expansive windows throughout, you’ll enjoy an abundance of natural light and breathtaking views overlooking the lake. The walk-out basement adds even more living space and potential, making it perfect for entertaining or relaxing with family and friends. So many great features throughout—this home truly has it all. Dock is 46' wide and 40' Deep 6x8 storage shed w/ 4' rollup door, dual jet slip 10'w x12' deep., slip 1- 12'x32', slip 2- 10' x 24', 16' x 18' covered living and 12' x 22' right side uncovered swim deck w/water stairs. Dual Zone remote lighting for slips with 3 remotes, Dock will be in at the end of May, Just in time for Summer!!
| Price History | |
|---|---|
| 10/31/2025 | Listed $875,000 |
| 3/11/2026 | 1$870,000 |
| 4/29/2026 | 15$999,000 |
| 7/29/2026 | 851$9,499,000 |
| 7/29/2026 | 90$949,900 |
General Features
| Sewer | Treatment Plant |
|---|---|
| HOA Fee | 775 |
| Association Fee Includes | Road Maintenance,Sewer |
| Tax Year | 2024 |
| Ownership | Fee Simple, |
| Community Features | Boat Facilities |
| Assoc Fee Paid Per | Annually |
| County | Camden |
| Property Type | Residential |
| HOA | true |
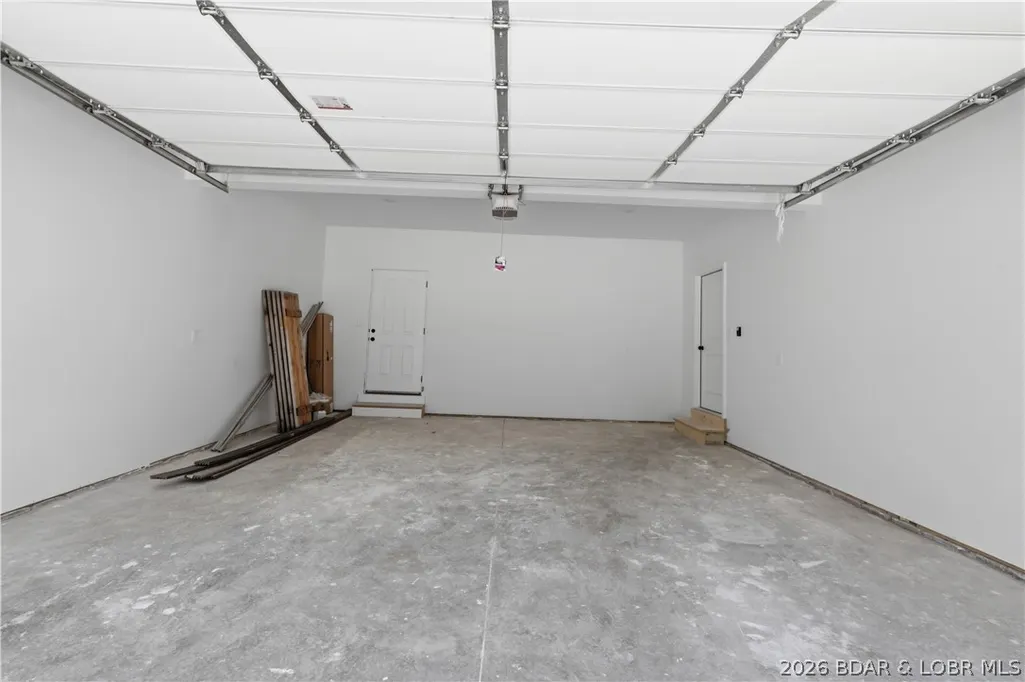
| Attached Garage | true |
| Subdivision Name | Shores of Eagle's View |
| Possible Use | Residential |
| Garage Y/N | true |
| Status | Active |
| Directions | 7 Hwy towards climax springs. Turn on Coffman Bend. Turn left on Blue Jay Road. Turn Left on Adrian Lane. Drive straight into the subdivision. Turn on Lakeway Lane. Home on the left |
| ModificationTimestamp | 2026-07-29T21:25:13.043-00:00 |
| City | Climax Springs |
| High School District | Climax Springs |
| Zoning Description | Residential |
| MLS Area | H |
| Lot Size Units | Acres |
| Property Attached Y/N | false |
| Tax Annual Amount | 100 |
| Lease Considered Y/N | false |
| Virtual Tour | https://www.propertypanorama.com/instaview/loo/3580749 |
| Standard Status | Active |
| Middle/Junior School District | Climax Springs |
| Elementary School District | Climax Springs |
| PostalCity | Climax Springs |
| Legal Description | Lot 3 Shores of Eagle's View |
| AttributionContact | 573-746-4244 |
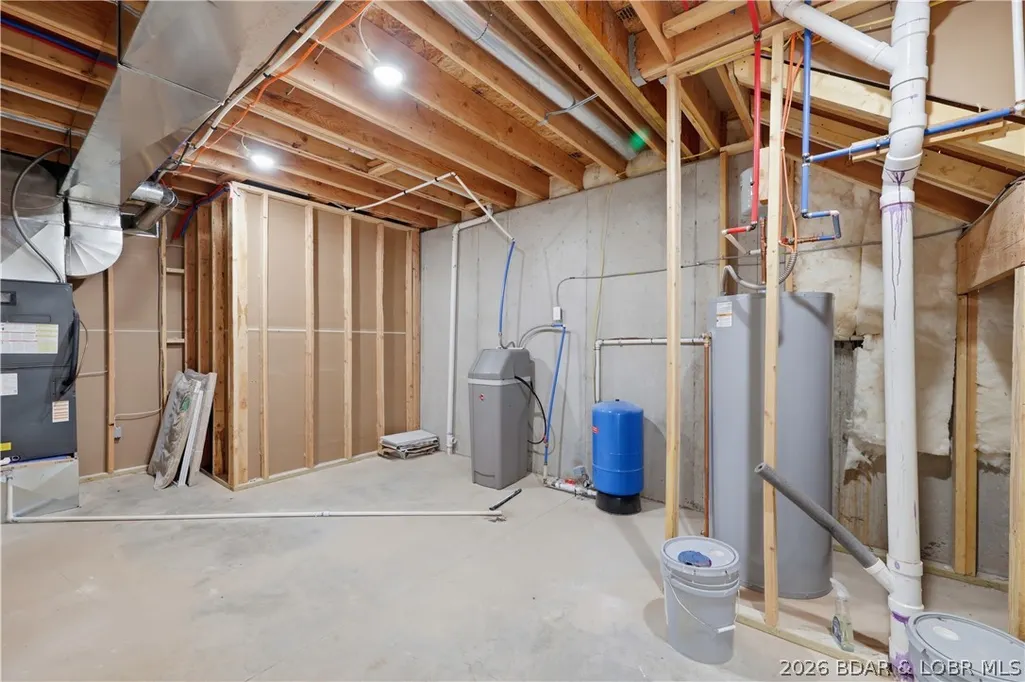
| Heating | Electric,Heat Pump |
| Cooling | Central Air |
| Utilities | High Speed Internet Available |
| Possession | Immediately |
| Property Subtype | Detached |
| Occupancy Type | Vacant |
| Property Sub Type Additional | Detached,Single Family Residence |
| Waterfront Features | Lake Front |
| Roof | Composition |
| Exclusions | Dock |
| Year Built | 2024 |
| Year Built Details | 2024 |
| Appliances | Dishwasher,Disposal,Microwave,Range,Water Softener Owned,Stove |
| Patio/Porch Features | Deck,Porch |
| Architectural Style | Ranch,One Story |
| Stories Count | 1 |
| Levels | One |
| Accessibility | Low Threshold Shower |
| Full Baths | 2 |
| Garage Spaces | 2 |
Interior Features
| Basement (Y/N) | true |
|---|---|
| Air Conditioning Y/N | true |
| Heating Y/N | true |
| Fireplace Y/N | true |
| LivingAreaSource | Plans |
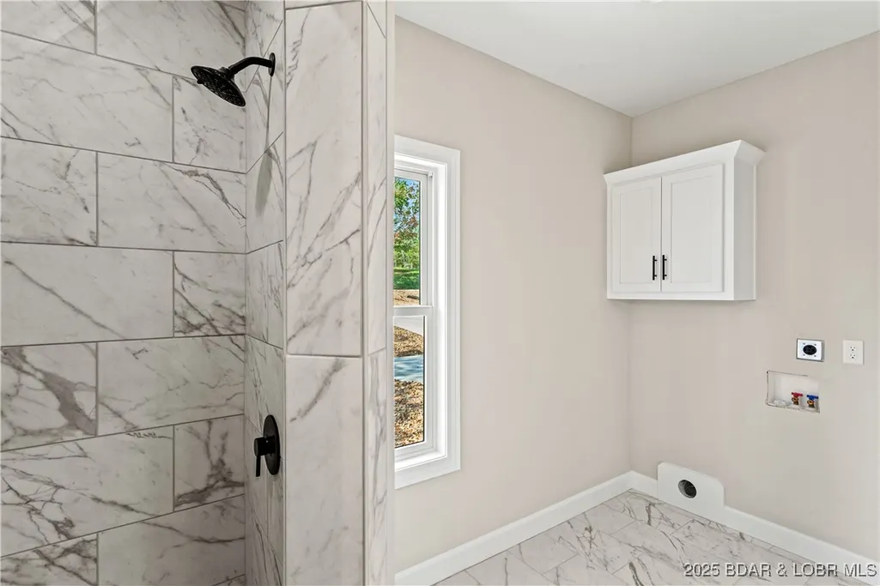
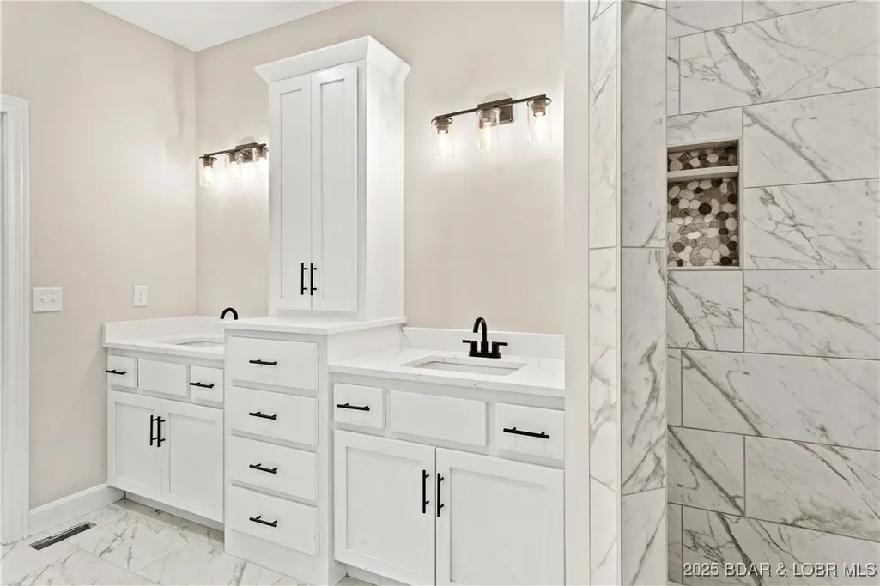
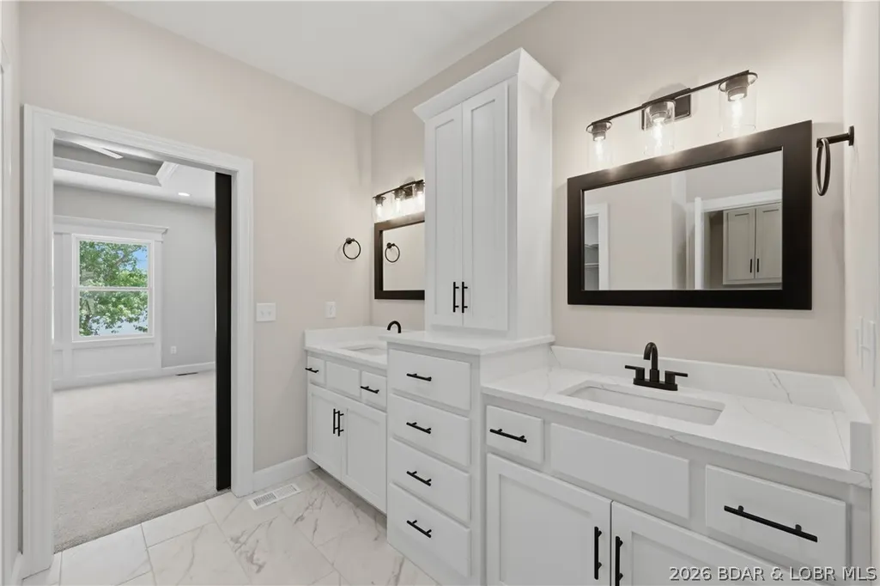
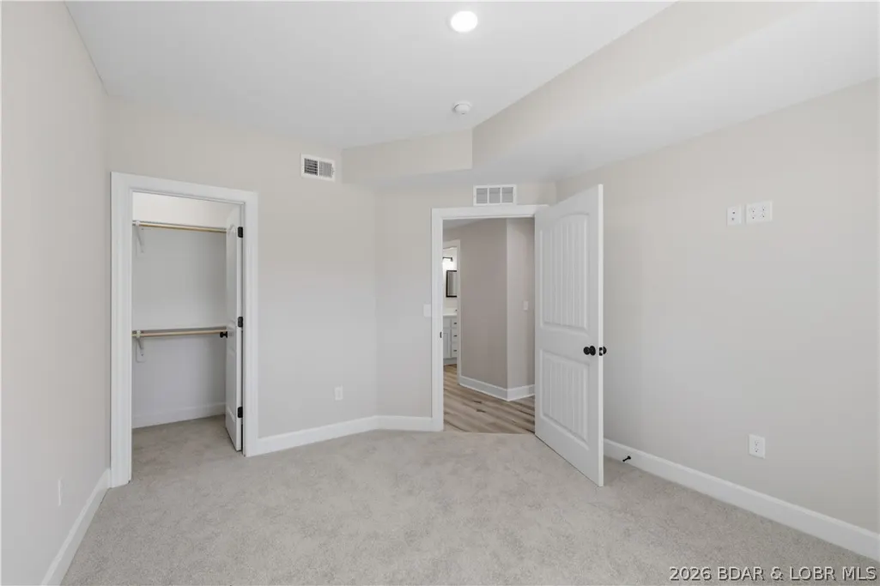
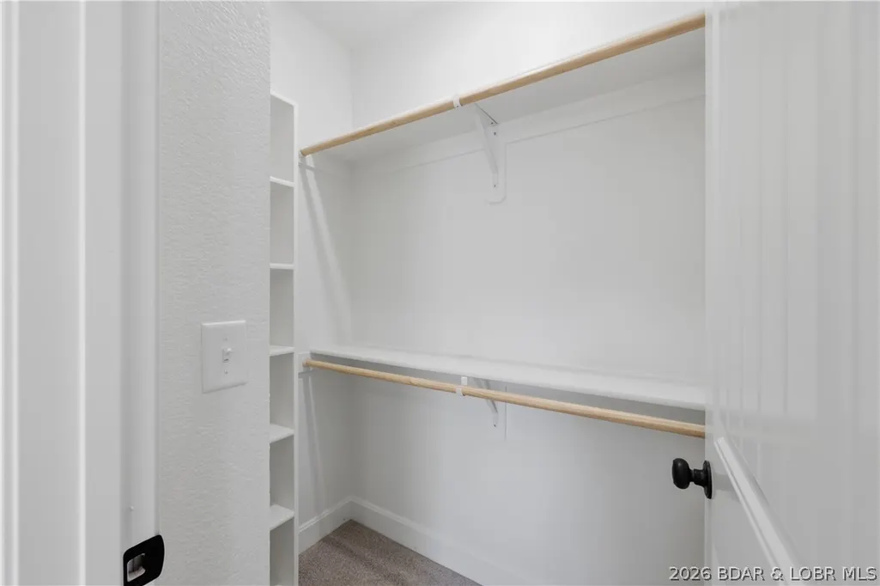
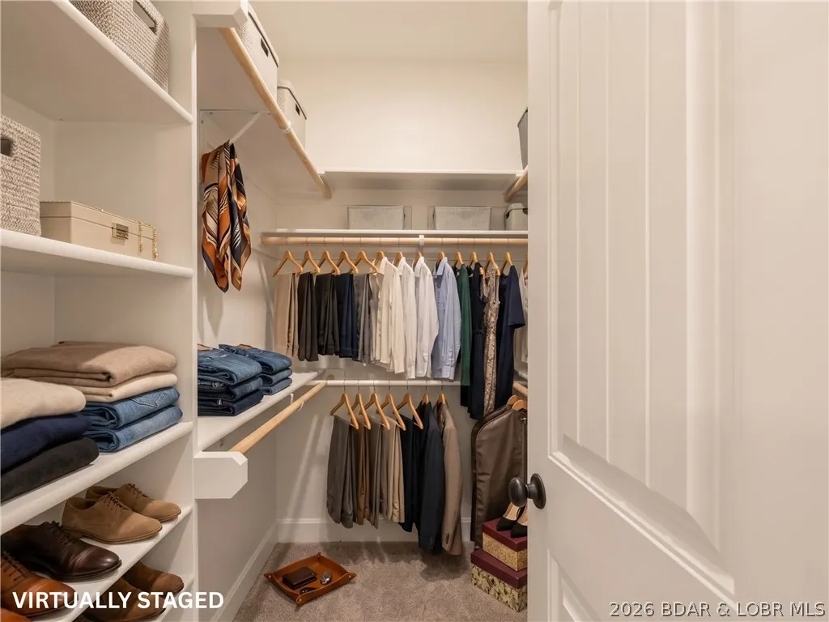
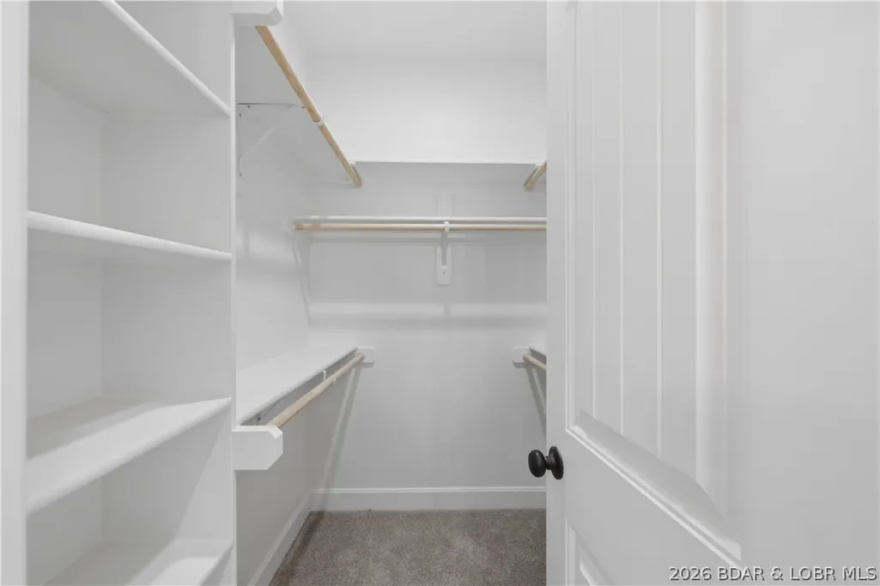
| Interior Amenities | Ceiling Fan(s),Fireplace,Pantry,Vaulted Ceiling(s),Walk-In Closet(s),Walk-In Shower |
| Basement | Finished,Walk-Out Access |
| Fireplace Features | One |
| Half Baths | 1 |
| Total Bedrooms | 4 |
| Total Baths | 3 |
| Total Fireplaces | 1 |
| Flooring | Luxury Vinyl Plank |
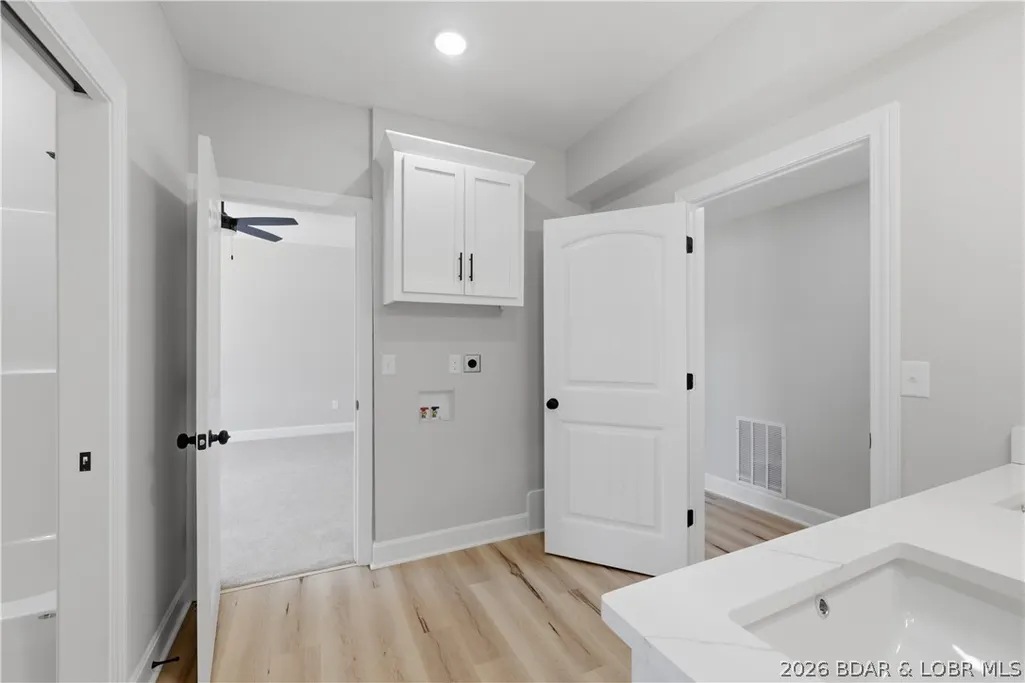
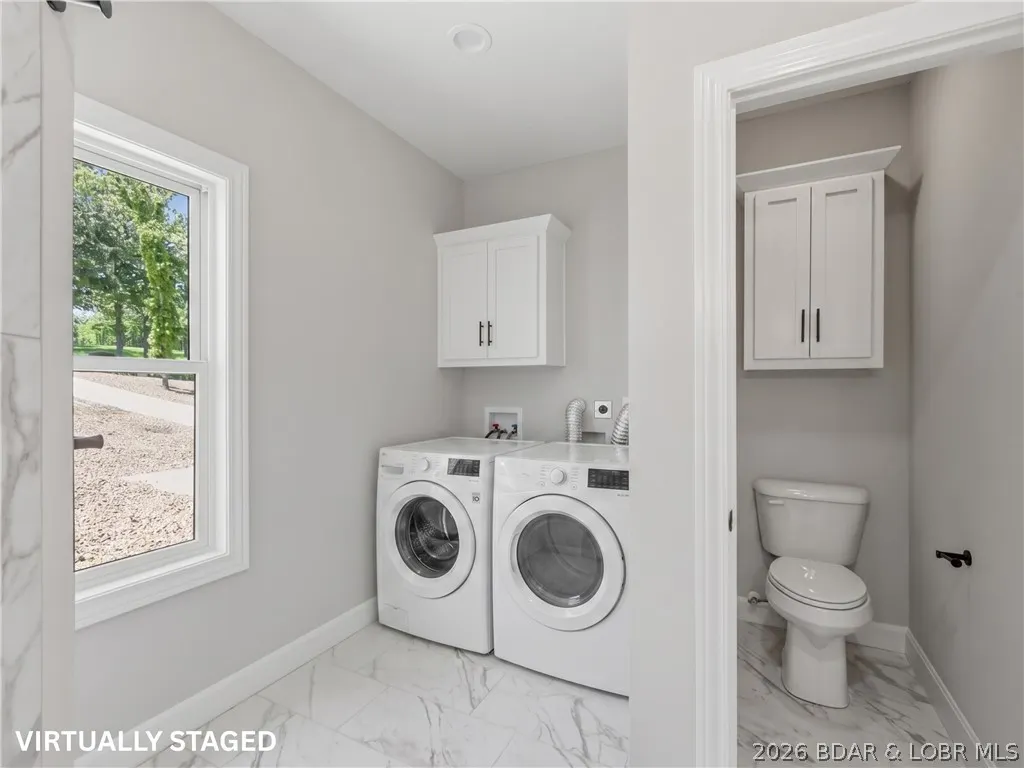
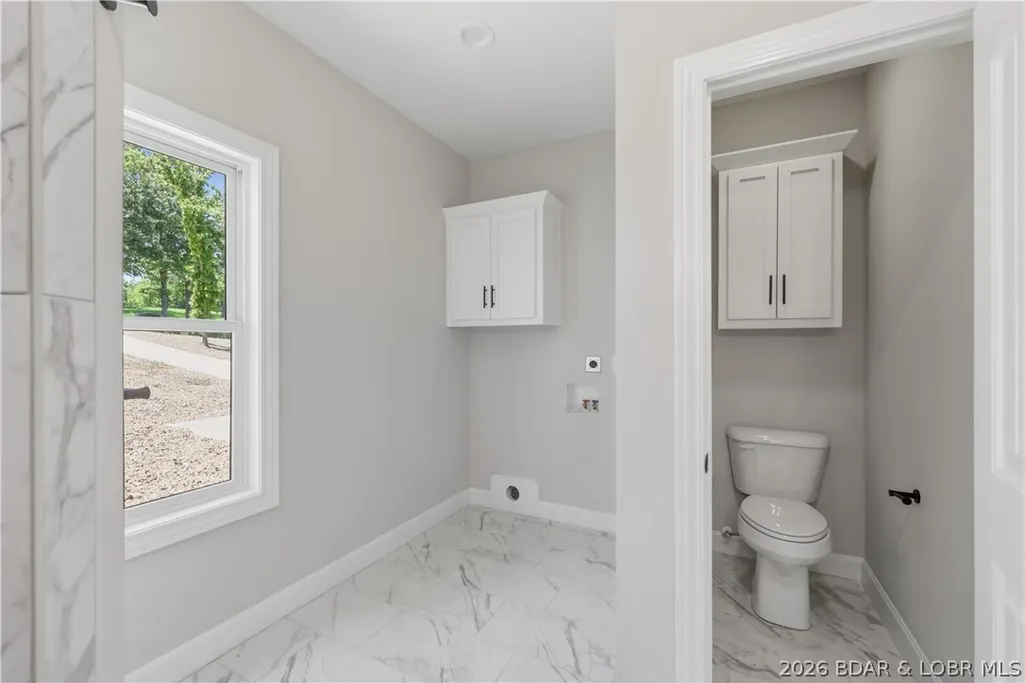
| Laundry Features | Washer Hookup,Dryer Hookup |
Exterior Features
| Parking Features | Attached,Garage,Garage Door Opener,Parking Pad |
|---|---|
| Lot Features | Lake Front,Views |
| Water Source | Private,Well |
| Lot Dimensions | 74x203x90x251 |
| Road Surface Type | Gravel |
| Waterfront Y/N | true |
| Building Area Total | 3077 |
| Exterior Amenities | Concrete Driveway,Deck,Porch |
| Foundation Details | Poured |
Amenities
- Foreclosure
- Views
- Short Sale
- New Construction
- Adult 55+
- Lease To Own
- No HOA Fees
- Furnished
- Primary On Main
- Air Conditioning
- Seller Finance
- Green
- Fixer Upper
- Horse
- Golf
- Fireplace
- Deck
- Garage
- Basement
- Pool
Property vs Single Family Average in 65324
Price
Taxes
Year Built
 These Properties are provided courtesy of Broker Reciprocity/IDX Lake Of The Ozarks Board of REALTORS® and Bagnell Dam Association of REALTORS® MLS, Inc. Multiple Listing Service. This information is copyrighted by The Lake Of The Ozarks Board of REALTORS® and The Bagnell Dam Association of REALTORS® MLS, Inc. Multiple Listing Service. Information is being provided for consumers' personal, non-commercial use and may not be used for any purpose other than to identify prospective properties
 The territorial jurisdiction of the Jefferson City Area Board of REALTORS®, Inc. includes Cole, Callaway, Moniteau, and Osage Counties. This representation is based in whole or part on data supplied by the Multiple Listing Service of the Jefferson City Area Board of REALTORS®, Inc. Neither the Board nor its MLS guarantees or is any way responsible for its accuracy. Data maintained by the Board or its MLS may not reflect all real estate activity in the market.

 Heart Of Missouri Board Of REALTORS® All information deemed reliable but not guaranteed. All properties are subject to prior sale, change or withdrawal. Neither listing broker(s) or information provider(s) shall be responsible for any typographical errors, misinformation, misprints and shall be held totally harmless. Listing(s) information is provided for consumer's personal, non-commercial use and may not be used for any purpose other than to identify prospective properties consumers may be
 All information deemed reliable but not guaranteed. All properties are subject to prior sale, change or withdrawal. Neither listing broker(s) or information provider(s) shall be responsible for any typographical errors, misinformation, misprints and shall be held totally harmless. Listing(s) information is provided for consumer's personal, non-commercial use and may not be used for any purpose other than to identify prospective properties consumers may be interested in purchasing. The data relating
